
Ready to book or need to speak with us?
UC San Diego Hospitality & Conference Services offers a variety of on-campus venues designed to accommodate events of all types and sizes.
Our spaces are thoughtfully grouped into three categories: Premier, Choice, and Quality, making it easy to find the right fit. Each tier highlights the distinct features of our venues, from sophisticated, fully equipped settings to versatile mid-level options and dependable everyday spaces.
Whether you’re planning a large conference or gala, an interactive workshop, or a small meeting, this simple classification helps you confidently select a venue that aligns with your event’s needs, style, and vision.
Amenity Details >
 Ocean Views
 Audio/Visual available
 Lounge available
 Classroom setup available
 U-Shape setup available
 Smaller Capacities
 Mid Capacities
 Larger Capacities
Premier:
Exceptional spaces for more important events. Special occasions, VIP experiences, galas, CEO banquets, and more.

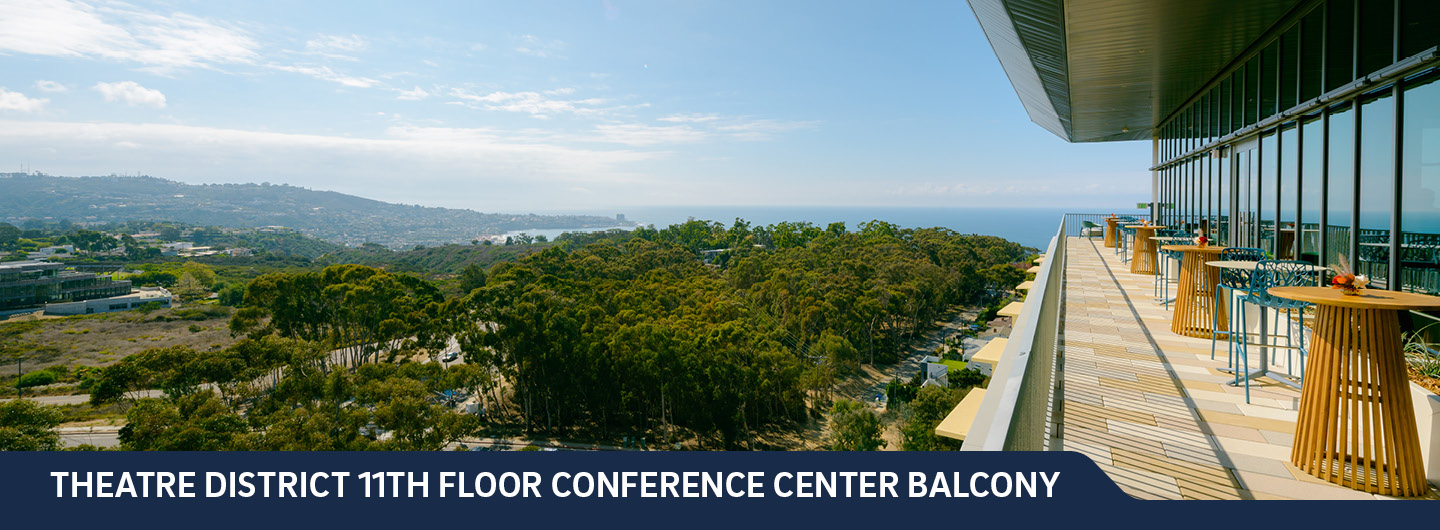
11th Floor at Survivance (Room SV-126)
- Spacious large conference room
- Versatile room configurations
- Panoramic coastal views
- Outdoor furnished patio
- Pre-function space
- Dual projectors with screens
- Integrated sound system with Bluetooth capability
- Spacious attached catering kitchen
Max Capacity: 450
Details & Booking
11th Floor at Survivance (Room SV-120)
- Medium conference room with multiple layout options
- Ocean views
- Sound & projector package available
- Zoom and video conferencing capability
Max Capacity: 40
Details & Booking
11th Floor at Survivance (Rooms SV-122 & SV-105)
SV-122
- Small meeting room with flexible layout options
- Ocean views
- Zoom and video conferencing capability
- Flat screen TV & sound system
SV-105
- Boardroom with comfortable executive chairs
- Zoom and video conferencing capability
- Flat screen TV & sound system
Max Capacity: 15
Details & BookingChoice:
Versatile meeting spaces ideal for presentations, business events, TED Talks, orientations, lectures, and more.

15th Floor
These meeting rooms showcases sweeping panoramic views of the coastline, Torrey Pines Golf Course, the Glider Port, and the surrounding mountain ranges.
- Ocean Views & Scenic La Jolla Backdrop
- Networking Space w/Ocean Views
Max Capacity: 105
Details & Booking
Jeannie Auditorium
Near the center of campus with close proximity to on campus housing, meeting rooms, classrooms, parking, and other amenities.
Max Capacity: 600
Details & Booking
Rooftops KA-1406 / TY-1305
The meeting spaces in the North Torrey Pines Living & Learning Neighborhood offer a versatile environment that blends academic, cultural, and residential life.
Max Capacity: 60
Details & BookingQuality:
Attractive, functional, and reliable spaces for everyday meetings.

Atkinson Pavilion
Ideally situated in the heart of campus at the Faculty Club, the Atkinson Pavilion offers a distinctive and versatile setting for a wide range of events. Featuring soaring vaulted ceilings and an inviting attached patio, the space creates an impressive atmosphere for conferences, corporate meetings, lectures, receptions, weddings, cocktail parties, and more.
Max Capacity: 125
Details & Booking

The Exchange
Conveniently located close to campus with gathering spaces and spacious outdoor patios.
Max Capacity: 60
Details & BookingCancellation Policy:
Client must submit cancellations in writing. Upon cancellation, the following fees apply, in addition to any non-cancellable or committed costs incurred by HCS on Client’s behalf:
- More than 30 calendar days before the Event start date: Client shall pay twenty-five percent (25%) of the total facility rental fees, plus all non-cancellable/committed costs.
- Thirty (30) calendar days or fewer before the Event start date: Client shall pay fifty percent (50%) of the total facility rental fees, plus all non-cancellable/committed costs.
- Changes Close to Event: Changes made within three (3) business days of the Event (e.g., room set-up adjustments, schedule/time changes, added equipment or staffing) may incur additional charges at then-current rates.
- No-Shows: No-shows result in full amount and Client shall remain responsible for all fees associated with any additional services ordered on Client’s behalf.