


Ready to book or need to speak with us?
Premier
Exceptional spaces for more important events. Special occasions, VIP experiences, galas, CEO banquets, and more.
Amenity Details >
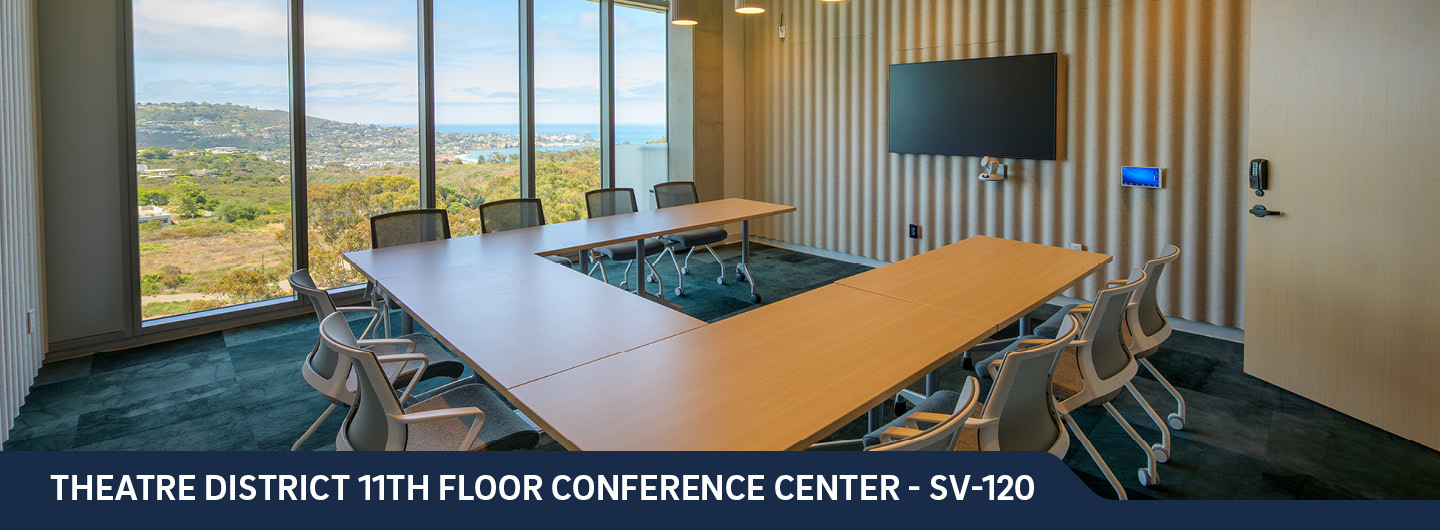
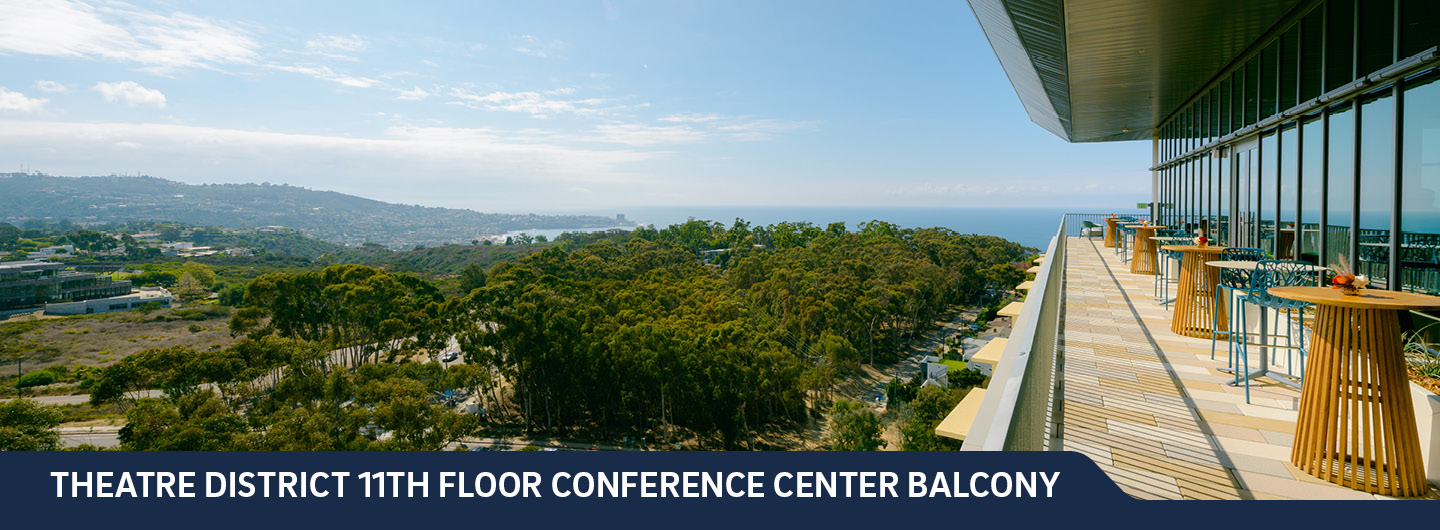
 Ocean Views
 Audio/Visual available
 Lounge available
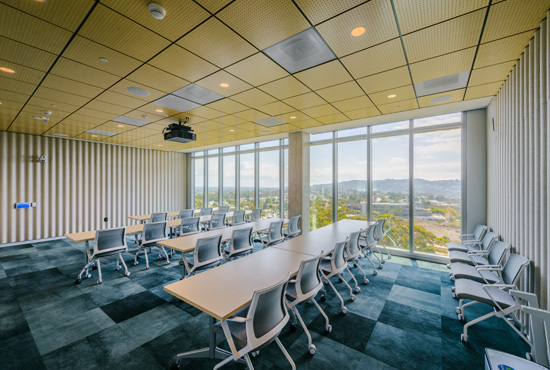
 Classroom setup available
 U-Shape setup available
 Smaller Capacities
 Mid Capacities
 Larger Capacities
Theatre District – Survivance 11th Floor Meeting Rooms
Designed for complete event versatility, the Theatre District Conference Center at UC San Diego is a modern venue with panoramic Pacific Ocean views, an outdoor furnished patio, state-of-the-art AV technology, and four exclusive on-site guest rooms.
Survivance at 11th Floor (SV-126)
Capacities:
- Standing: 450
- Lecture: 210
- Banquet Rounds: 144
- Banquet Rounds without AV: 160
- Classroom: 80
- U-shape: 42 (21 tables/42 chairs)

Photo Gallery & 360 Video


Sample Layouts & Diagrams

Location Map
Address:
Theatre District Parking Structure South 9145 S Scholars Drive, La Jolla, CA 92093
Parking:
Parking is available underneath the Survivance Building in the Theatre District Parking Structure South, off North Torrey Pines Road.
Survivance at 11th Floor (SV-120)
Capacities:
- Lecture: 40
- Hollow Square: 24
- Classroom: 24
- U-shape: 20
360 Video
Sample Layouts & Diagrams
Location Map
Address:
Theatre District Parking Structure South 9145 S Scholars Drive, La Jolla, CA 92093
Parking:
Parking is available underneath the Survivance Building in the Theatre District Parking Structure South, off North Torrey Pines Road.
Survivance at 11th Floor (SV-122)
Capacities:
- Lecture: 15
- Classroom: 12
- U-shape: 12

Similar Spaces
| Room | Boardroom |
|---|---|
| SV-105 | 12 Executive Chairs |
360 Video
Sample Layouts & Diagrams
Location Map
Address:
Theatre District Parking Structure South 9145 S Scholars Drive, La Jolla, CA 92093
Parking:
Parking is available underneath the Survivance Building in the Theatre District Parking Structure South, off North Torrey Pines Road.